
PixelHome
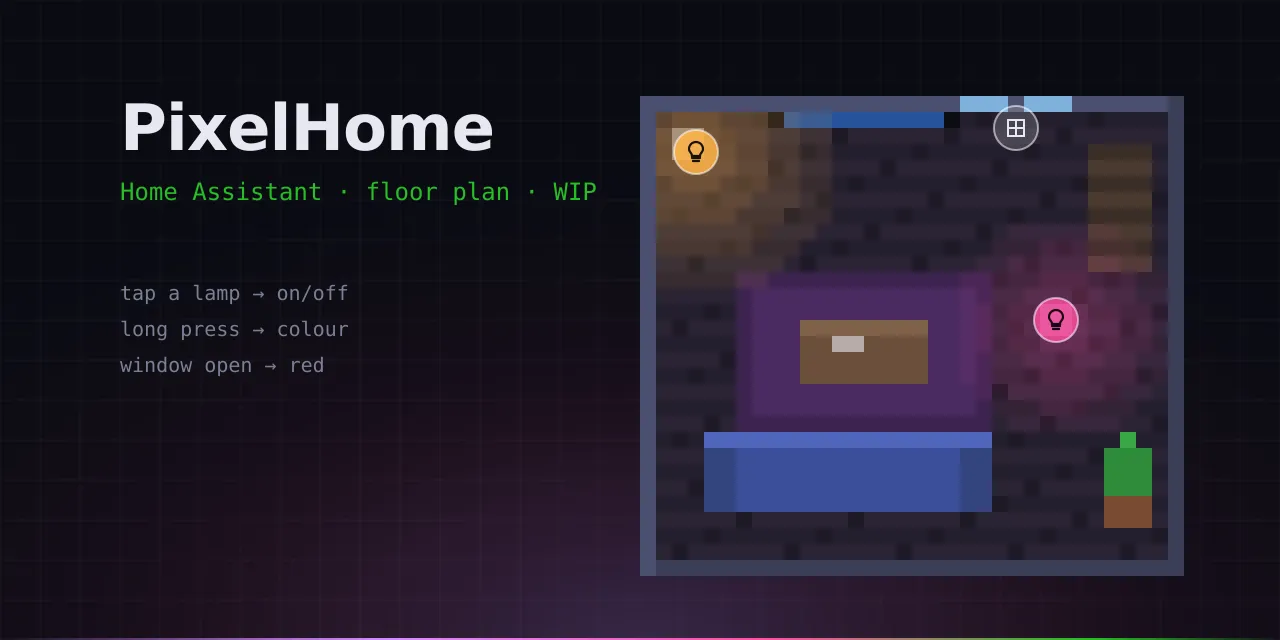
My flat as a pixel floor plan in Home Assistant. Lamps glow on the plan in their real colour, a tap switches them, open windows turn red. Work in progress, maybe for everyone one day.
- Status
- work in progress
- Date
Built with AIIdea, requirements and testing: me. Code: AI.
- home assistant
- smart home
- pixel art
- dashboard
// try it
Tap a lamp to switch it, long-press to pick a colour. The window opens too.
Most smart home interfaces look like a table full of switches. I wanted to see my flat. So Home Assistant now has a floor plan in pixel style, and everything happens right on it.
The cover shows an imaginary room. My real floor plan stays private.
What it does
- Light you can see. Every lamp casts its own glow on the plan, in its real colour and brightness. A tap switches it, a long press opens sliders for brightness, colour and white tone.
- Windows and devices. An open window turns red. When the 3D printer is printing, its camera appears on the plan and disappears again when it’s done. When the air fryer is running, its card opens up.
- Two floors, any screen. The plan fills the screen, whether it’s a phone, the tablet on the wall or the TV. Next to it is a sidebar with rooms, temperatures and “all off” per floor.
- A built-in editor. I move buttons, cards and devices directly on the plan, rotate them and give them colours, without writing a line of configuration by hand.
What surprised me
For three versions, not a single button worked on the phone. Everything ran fine with a mouse, nothing with a finger. When you lift your finger, the browser reports that you’ve left the button, and that cancelled every tap. Nobody noticed at the desk because every test clicked with a mouse. Since then the tests use simulated fingers too.
The glow was blurry even though the code was fine. The blur was already baked into the image files. We only found it once we measured the sharpness instead of just looking.
What’s next
Right now PixelHome is tailored to my flat. The goal is a card anyone can use with their own floor plan. Until then it’s listed here as work in progress.